
Golf Course - Eco Friendly
Address
1418 Homestead Creek Drive, Broadview Heights, OH
Price
$ 829,900
Property Attributes
- MLS#5245890
- TypeSingle Family
- Listing Status Active
- CountyCuyahoga
- CityBroadview Heights
- NeighborhoodThe Homestead
- Zip44147
- Style
- Year Built1994
- Taxes$ 12677
- Price$ 829,900
- Bedrooms4
- Full Bathrooms3
- Half Bathrooms1
- Sqr Footage3079
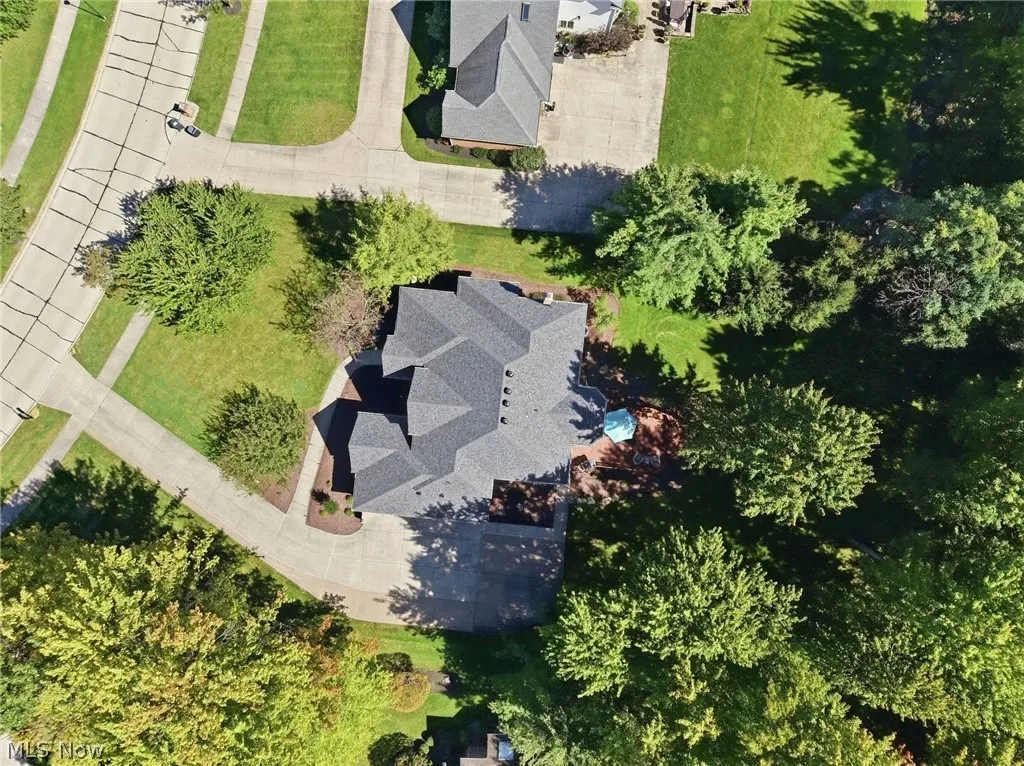
- Lot Size0.63 Acres
Data Source:
MLSNow
Property Description
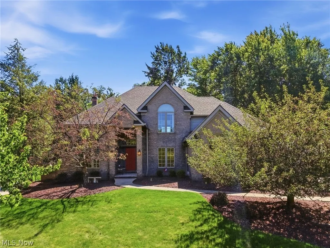
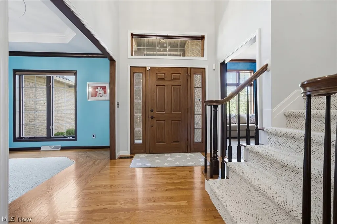
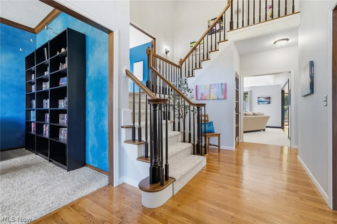
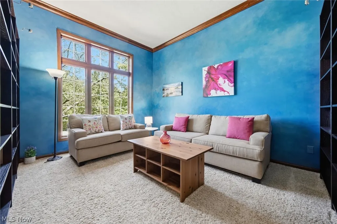
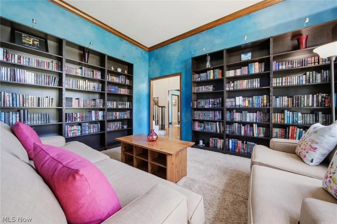
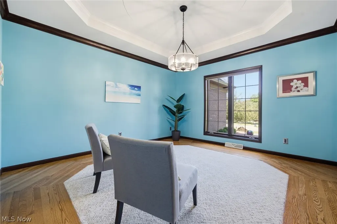
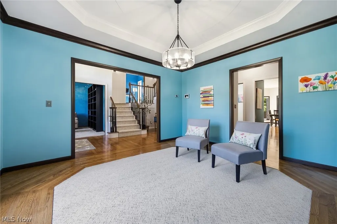
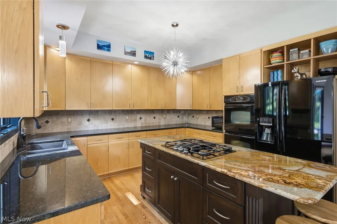
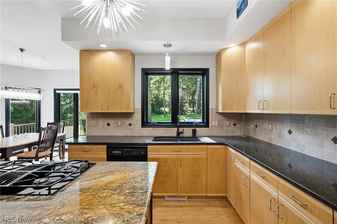
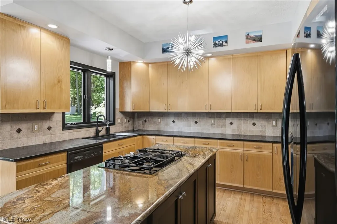
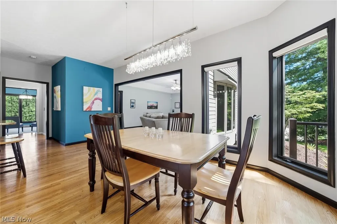
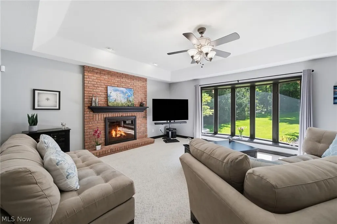
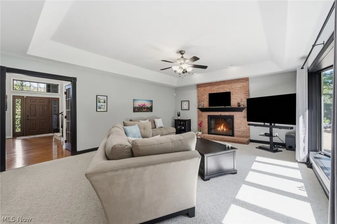
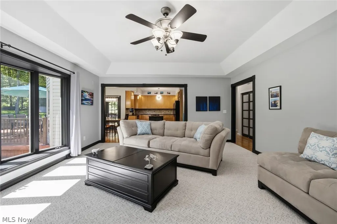
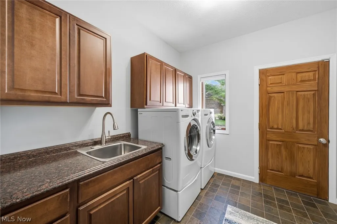
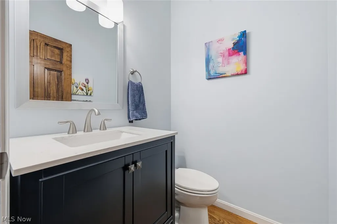
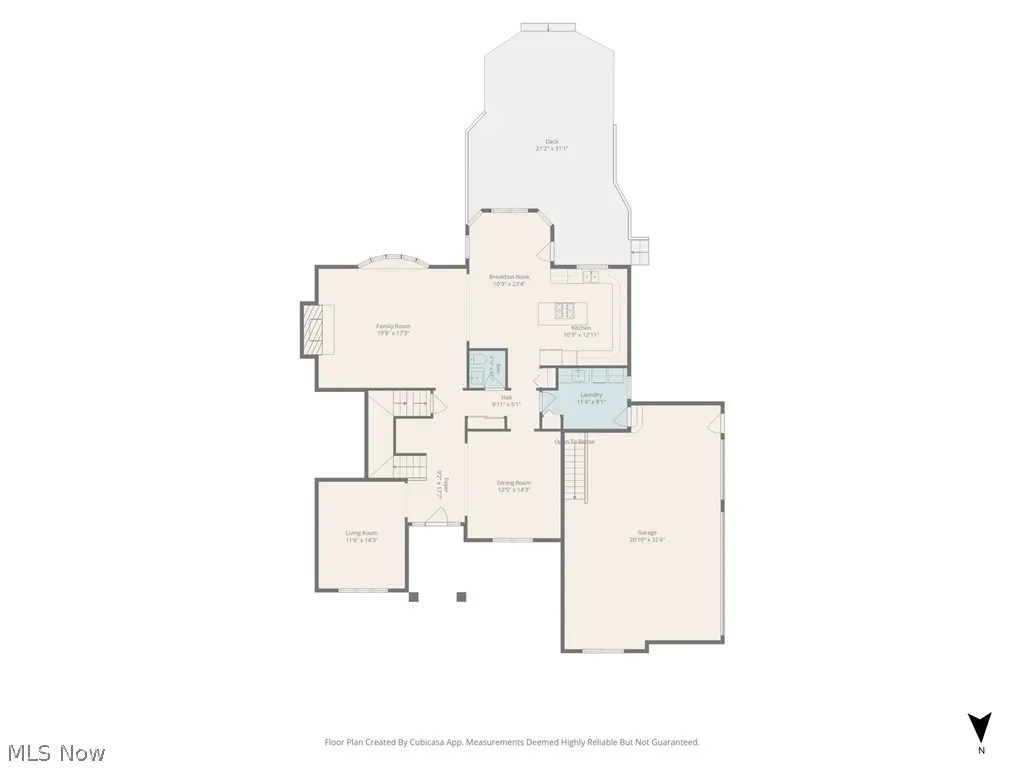
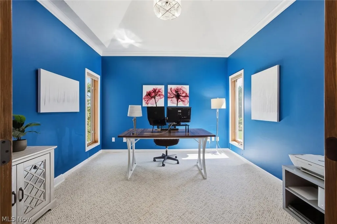
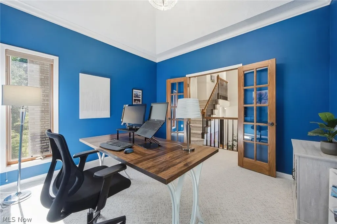
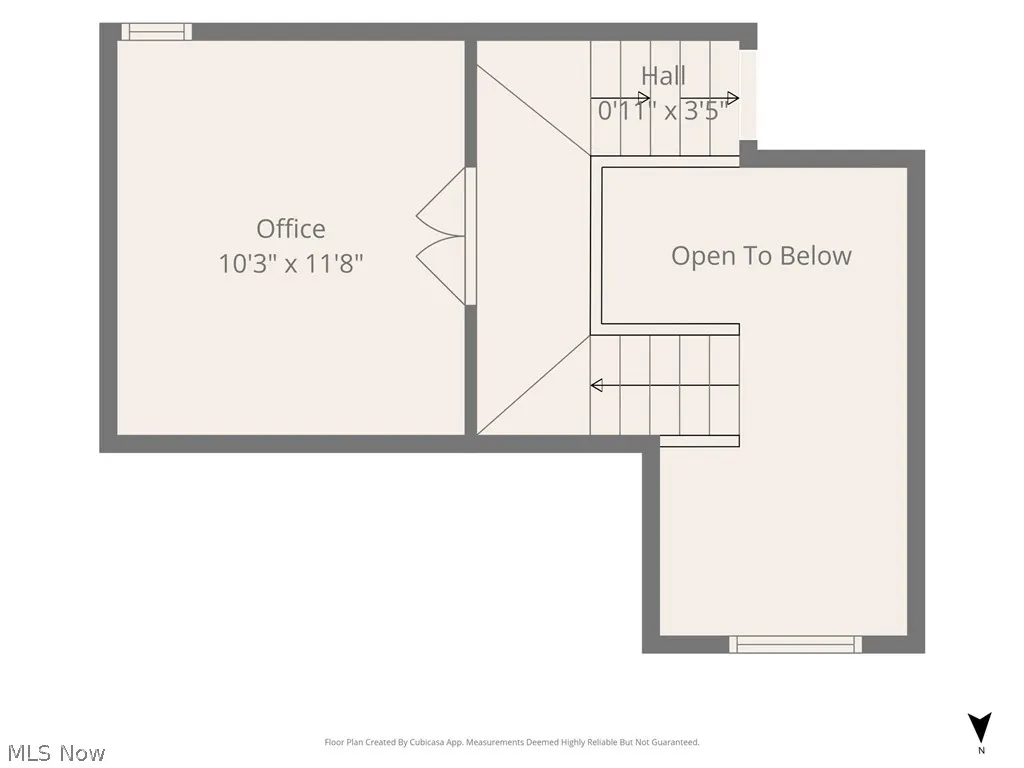
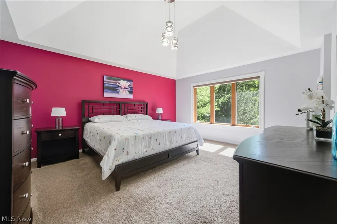
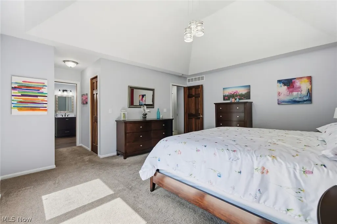
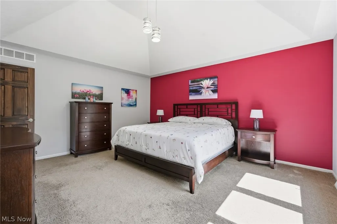
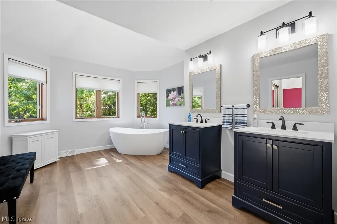
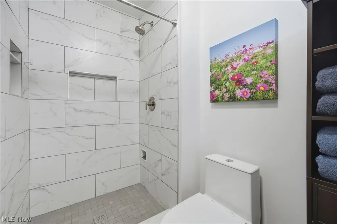
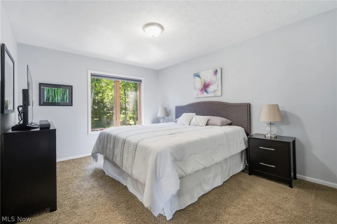
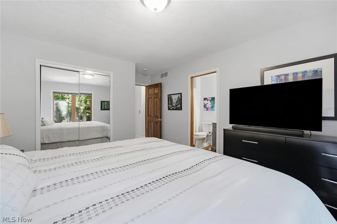
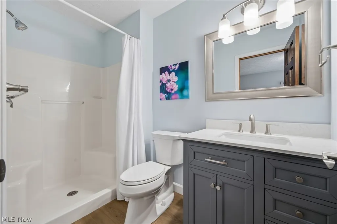
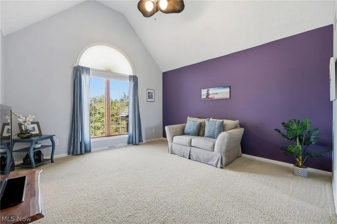
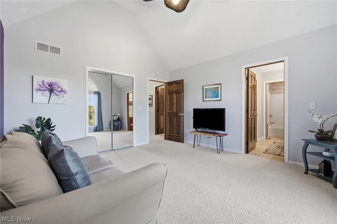
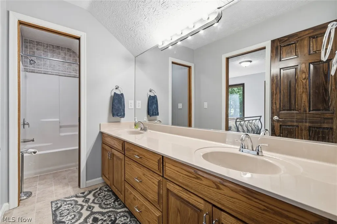
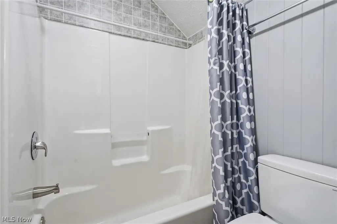
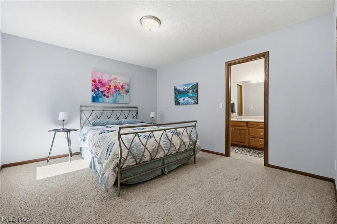
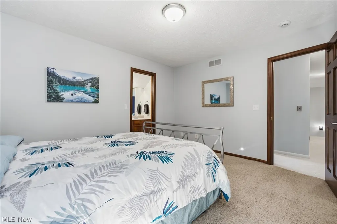
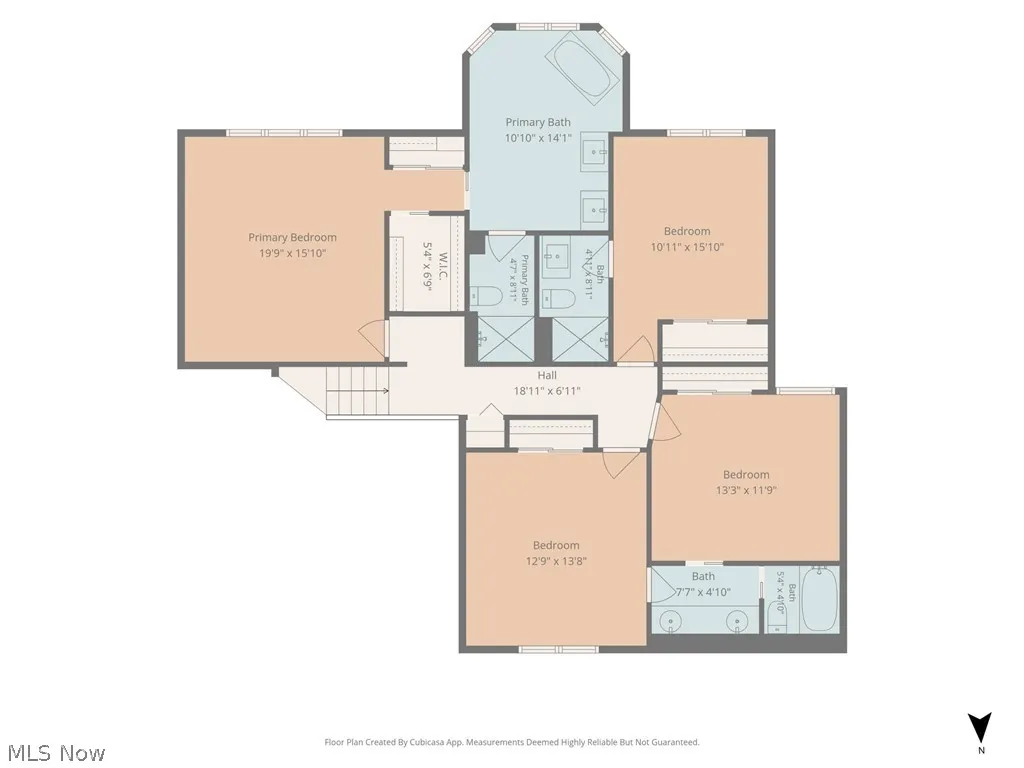
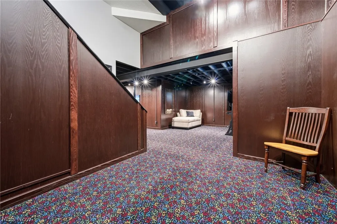
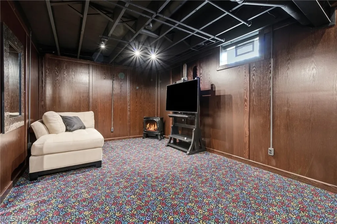
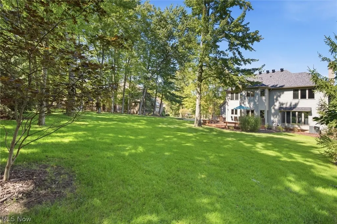
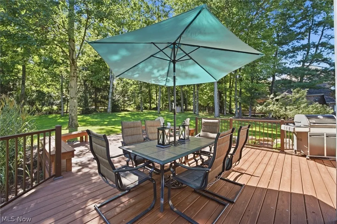
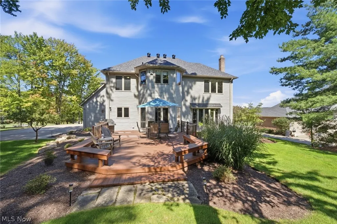
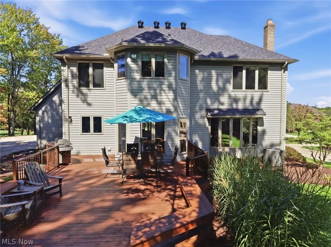
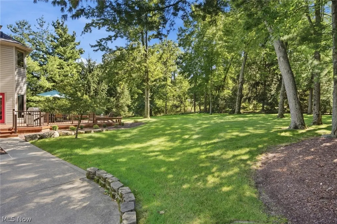
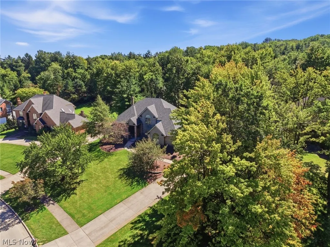
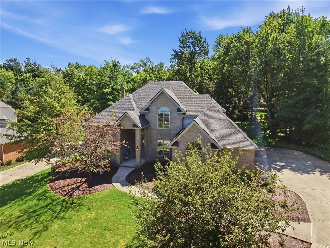
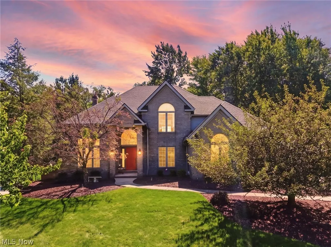
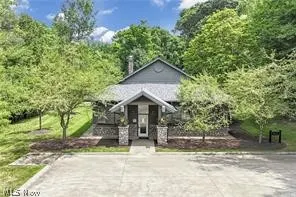
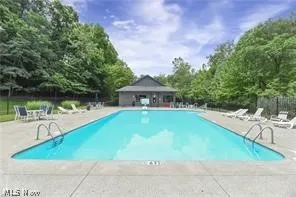
Spectacular custom brick-front Colonial situated in the highly desirable Homestead community! Exceptional quality and craftsmanship are evident throughout this beautifully maintained home, featuring 2x6 construction, solid wood doors, extensive millwork and numerous thoughtful updates. A dramatic 2-story foyer with hardwood floors welcomes you into an elegant, open floor plan. The main level features a private den/library with vaulted ceiling and French doors, formal living and dining rooms, and an inviting family room with fireplace and bay windows. The beautifully appointed kitchen offers granite countertops, double ovens, updated fixtures, hardwood flooring, generous cabinetry and excellent flow for entertaining. First-floor laundry and an updated powder room add convenience. Upstairs, the expansive owner's suite features a vaulted ceiling and a stunning, completely remodeled 2026 glamour bath. Two additional bedrooms share a Jack-and-Jill bath, while a separate guest bedroom with full bath provides added privacy. The impressive finished lower level expands the living space with custom wood paneling, great room, bar, recreation/game area, workshop, abundant storage and direct stairs to the garage. Outside, extensive professional landscaping creates a gorgeous park-like setting on a level, private, wooded .63-acre lot. Additional highlights include a 3-car side-load garage with Nature Stone flooring and storage, plus a NEW ROOF in 2026! Homestead residents enjoy exceptional community amenities including a swimming pool, clubhouse with party room and play area. Meticulously maintained and showcasing true pride of ownership, this exceptional custom home combines quality, space, privacy and timeless elegance! A True Must See!!!
| Price History | |
|---|---|
| 9/17/2026 | Listed $829,900 |
General Features
| Sewer | Public Sewer |
|---|---|
| Heating | Forced Air,Gas |
| Cooling | Central Air |
| Possession | Negotiable |
| Roof | Shingle |
| Appliances | Built-In Oven,Cooktop,Dryer,Disposal,Humidifier,Refrigerator,Washer |
| HOA Fee | 1250 |
| Garage Spaces | 3 |
| Association Fee Includes | Common Area Maintenance,Pool(s) |
| Patio/Porch Features | Deck,Front Porch |
| Architectural Style | Colonial |
| Pool Features | Fenced,In Ground,Private,Community |
| Security Features | Security System |
| Construction Materials | Blown-In Insulation,Brick,Block,Vinyl Siding |
| Year Built | 1994 |
| View | Trees/Woods |
| Stories Count | 2 |
| Township | Broadview Heights |
| Levels | Two |
| Property Subtype | Single Family Residence |
| Tax Year | 2025 |
| Community Features | Common Grounds/Area,Clubhouse,Fitness Center,Golf,Medical Service,Playground,Park,Street Lights,Sidewalks,Pool |
| Assoc Fee Paid Per | Annually |
| County | Cuyahoga |
| Property Type | Residential |
| HOA | true |
| Attached Garage | false |
| Energy Efficient | HVAC,Insulation |
| Subdivision Name | The Homestead |
| Facing Direction | North |
| Garage Y/N | true |
| Total Rooms | 12 |
| Full Baths | 3 |
| Status | Active |
| Directions | Avery rd to Homestead |
| ModificationTimestamp | 2026-09-18T16:52:31.060-00:00 |
| City | Broadview Heights |
| Disclosures | Principal is Real Estate Licensed |
| Association Name | Homestead Creek HOA |
| High School District | Brecksville-Broadview - 1806 |
| Lot Size Units | Acres |
| Carport Y/N | false |
| Land Lease Y/N | false |
| Tax Annual Amount | 12677 |
| Home Warranty Y/N | false |
| Living Area Units | Square Feet |
| Standard Status | Active |
| Occupancy Type | Owner |
| Middle/Junior School District | Brecksville-Broadview - 1806 |
| Elementary School District | Brecksville-Broadview - 1806 |
| Year Built Source | Public Records |
| Property Sub Type Additional | Single Family Residence |
| PostalCity | BROADVIEW HEIGHTS |
Interior Features
| Interior Amenities | Bookcases,Tray Ceiling(s),Ceiling Fan(s),Crown Molding,Double Vanity,Entrance Foyer,Eat-in Kitchen,Granite Counters,High Ceilings,His and Hers Closets,High Speed Internet,Kitchen Island,Multiple Closets,Open Floorplan,Pantry,Recessed Lighting,Storage,Soaking Tub,Vaulted Ceiling(s),Walk-In Closet(s) |
|---|---|
| Basement | Full,Finished |
| Total Fireplaces | 1 |
| Fireplace Features | Family Room,Gas,Glass Doors,Gas Log,Gas Starter |
| Total Stories | 2 |
| Basement (Y/N) | true |
| Air Conditioning Y/N | true |
| Heating Y/N | true |
| Fireplace Y/N | true |
| Above Grade Finished Area | 3079 |
| Half Baths | 1 |
| Laundry Features | Washer Hookup,Electric Dryer Hookup,Main Level,Laundry Room,Laundry Tub,Sink |
| Total Bedrooms | 4 |
| Below Grade Finished Area | 900 |
| Main Level Bathrooms | 1 |
| Below Grade Finished Area Source | Estimated |
| Above Grade Finished Area Source | Assessor |
| Total Baths | 4 |
Exterior Features
| Exterior Amenities | Gas Grill,Sprinkler/Irrigation,Lighting,Private Yard |
|---|---|
| Parking Features | Concrete,Garage,Garage Door Opener,Oversized,Garage Faces Side |
| Lot Features | Back Yard,Front Yard,Sprinklers In Rear,Sprinklers In Front,Many Trees |
| Water Source | Public |
| Lot Size Area | 0.63 |
| Foundation Details | Block |
| Lot Dimensions | 120x226 |
| Lot Size Acres | 0.63 |
| Lot Size Source | Assessor |
| Waterfront Y/N | false |
Amenities
- Foreclosure
- Views
- Short Sale
- New Construction
- Adult 55+
- Lease To Own
- No HOA Fees
- Furnished
- Primary On Main
- Air Conditioning
- Seller Finance
- Green
- Fixer Upper
- Horse
- Golf
- Fireplace
- Deck
- Garage
- Basement
- Pool
Property vs Single Family Average in 44147
Price
Taxes
Year Built

 © MLS Now, INC - Northern Ohio Regional Multiple Listing Service All information deemed reliable but not guaranteed. All properties are subject to prior sale, change or withdrawal. Neither listing broker(s) or information provider(s) shall be responsible for any typographical errors, misinformation, misprints and shall be held totally harmless. Listing(s) information is provided for consumer's personal, non-commercial use and may not be used for any purpose other than to identify prospective
 Wheeling Board of REALTORS® All information deemed reliable but not guaranteed. All properties are subject to prior sale, change or withdrawal. Neither listing broker(s) or information provider(s) shall be responsible for any typographical errors, misinformation, misprints and shall be held totally harmless. Listing(s) information is provided for consumer's personal, non-commercial use and may not be used for any purpose other than to identify prospective properties consumers may be interested
